
A finished attic may look like part of the house yet feel like a different climate by late afternoon. A home office can have the opposite problem: the central thermostat reaches its setting before the room becomes comfortable. Ductless mini split installation provides a way to serve a defined space without first extending the home’s main duct system.
Best Heating Cooling & Air works with Denver-area homeowners planning heating and cooling improvements. Before selecting a mini-split, we look at the space you want to use, the comfort problem you want to solve, and where the equipment and connections could go. A useful design makes room for both the technical requirements and the way you live in the house.

Key Benefits of Installing a Ductless Mini-Split System
Imagine lowering the temperature in a sunny office without cooling the entire first floor to the same setting. That is one practical example of zoning: the equipment serving a particular area responds to that area’s needs. The benefits of mini splits are especially relevant when a single central thermostat does not represent conditions throughout the building.
- Targeted room conditioning can make an addition, converted attic, or other suitable space usable without a major extension of central ductwork.
- Separate zone controls let occupants choose settings for the areas they use, subject to the capabilities and operating mode of the selected system.
- Ductless indoor units deliver conditioned air directly to the space, avoiding distribution losses associated with ducts serving that zone.
- Heat-pump models offer heating as well as cooling, allowing one equipment selection to address both seasons when properly designed for the location.
The important boundary is airflow. A unit in a hallway is not a reliable substitute for equipment designed to serve bedrooms behind closed doors. Open-plan spaces, separate rooms, and areas with different sun exposure may need different zoning decisions even when their combined floor area seems modest.
Types of Ductless Mini-Split Systems We Install
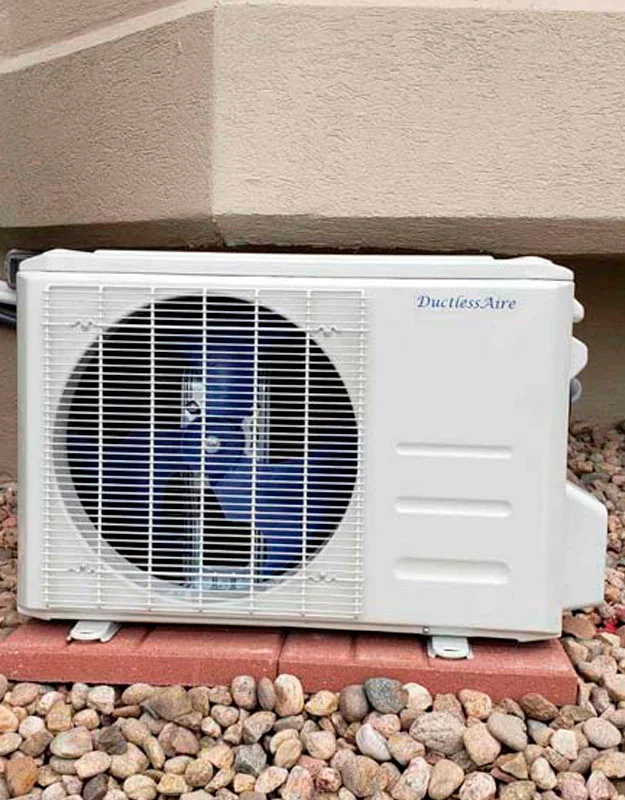
Two choices are often confused: how many zones the outdoor unit supports and what the indoor equipment looks like. A single-zone arrangement can use a wall-mounted head or another compatible indoor style. When reviewing mini split installation options, decide where separate control is needed before choosing the appearance of each unit.
Not every mini-split configuration is ductless. Concealed ducted equipment belongs to the same broader family but uses short air-distribution runs, which introduces requirements that wall-mounted or ceiling-cassette arrangements do not share.
Single-Zone Mini-Split Systems
With single zone mini split installation, one outdoor unit connects to one indoor unit. This is often worth considering when the project has one clear target, such as an office addition or an open living area that the existing system does not serve adequately.
The room’s heating and cooling demand determines the equipment choice. A large window, a roof directly overhead, or limited insulation can change that demand substantially. The indoor location must also allow air to reach the occupied space without directing a persistent draft at a desk, bed, or sofa.
Multi-Zone Mini-Split Systems
A multi zone mini split install connects multiple compatible indoor units to a shared outdoor unit. Each zone has its own control, but the zones still belong to one system. The design must consider the capacity available when several areas need conditioning at the same time.
For dual zone mini split installation, two indoor units may be a sensible arrangement for two distinct spaces. They do not automatically need identical capacities: a shaded bedroom and a sun-exposed living room can place very different demands on the equipment. The approved indoor-outdoor combination must support both.
Separate temperature settings should not be confused with unrestricted simultaneous heating and cooling. Many residential multi-zone systems require the connected units to share a heating or cooling mode. Confirm the selected equipment’s control limitations before relying on a particular room-by-room operating plan.
Concealed Ducted Mini-Splits
If you prefer visible grilles to a wall-mounted indoor unit, it may be possible to install a ducted mini split above a ceiling or in another suitable concealed space. Short ducts carry air to the served area, while a return-air path brings room air back to the unit.
This approach requires room for the equipment, insulation where appropriate, and access for filters and repairs. Duct resistance must stay within the indoor unit’s capabilities. Hiding the unit inside a finished ceiling without planning service access can turn a minor future repair into a disruptive building project.
Ceiling Cassette Mini-Splits
A ceiling cassette mini split installation places the indoor unit within the ceiling assembly, with its panel exposed to the room. This can preserve wall space and offer a useful air-distribution pattern where the ceiling structure and equipment requirements permit.
Before choosing a cassette, check the cavity depth, framing layout, condensate arrangement, and access needed for service. Model dimensions vary, so a cassette that fits one ceiling cannot be assumed to fit another. Placement should also account for lighting, furniture, and the direction of the supply air.
Our Professional Ductless Mini Split Installation Process
Marking the indoor-unit location is only one part of mini split installation. The full route between indoor and outdoor equipment matters, including where piping crosses the building, how the drain works, and how the exterior will look when the job is complete.
- Define the rooms and operating goals. Identify which areas need conditioning, whether doors usually remain open or closed, and whether the system will provide primary heat or supplementary comfort.
- Calculate the loads and select a matched system. Assess the relevant building conditions and choose compatible indoor and outdoor components with suitable heating and cooling performance.
- Agree on equipment and connection routes. Plan indoor placement, outdoor clearances, piping limits, drainage, electrical requirements, and practical access for later service.
- Prepare the installation locations. Establish suitable supports and building penetrations, with attention to weather protection and the agreed finish around visible connections.
- Complete the technical connections. Qualified personnel handle electrical work, refrigerant piping, leak testing, evacuation, and charging requirements according to the selected equipment’s instructions.
- Test and demonstrate operation. Check drainage, controls, and the appropriate operating measurements, then explain routine filter care and normal use to the homeowner.
The drain deserves particular attention when cooling is part of the project. Condensate must reach an appropriate discharge point; depending on the layout, that may require a pump. Confirm the proposed arrangement before approving an indoor location solely because it looks attractive.
How Much Does Ductless Mini Split Installation Cost?
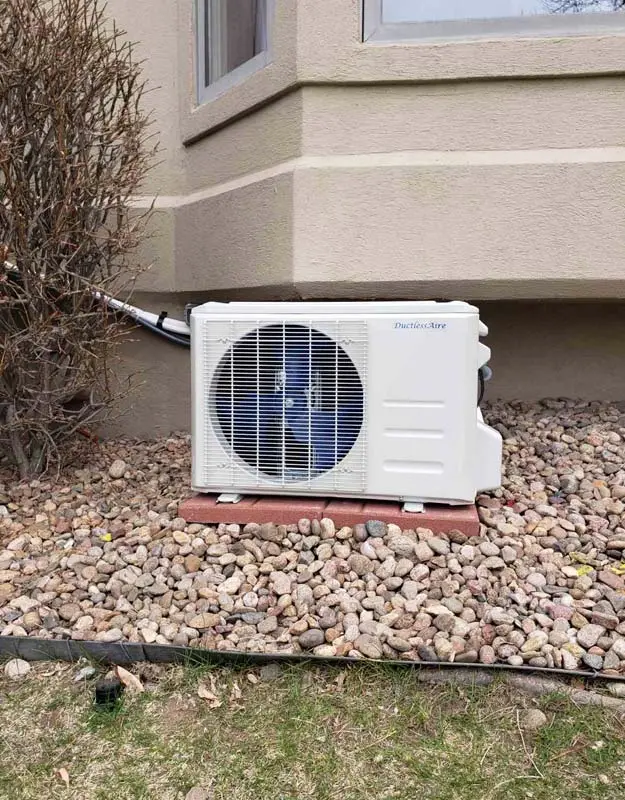
A compact indoor unit does not necessarily mean a simple installation. Putting equipment on an accessible exterior wall can involve very different labor from reaching an interior room through finished ceilings. Your mini split installation cost depends on the chosen configuration and the work needed to make it function in your property.
- Zone count and individual room loads influence the outdoor-unit selection, indoor-unit sizes, and number of connection routes.
- Indoor style affects preparation: a wall-mounted unit, recessed cassette, and concealed ducted arrangement have different building requirements.
- Piping distance, elevation changes, and access can alter labor and materials while remaining subject to the manufacturer’s limits.
- Electrical supply, condensate pumps where needed, exterior line covers, supports, and finish work can add separate items to the scope.
- Equipment removal, required permits, inspection coordination, and commissioning should be identified so estimates can be compared fairly.
Ask whether patching and painting are included if the route passes through finished surfaces. Also clarify the proposed control equipment and whether any accessories are optional. These details help avoid comparing one complete project with another price that covers only equipment and basic connections.
Why Homeowners Choose Best Heating Cooling & Air
Best Heating Cooling & Air provides installation, repair, and maintenance for Denver-area HVAC customers. Our licensed and insured company offers a local point of contact for mini split installation services and the related questions that arise when new equipment joins an existing heating and cooling setup.
When planning mini split installation, Denver homeowners can discuss the room problem itself rather than arrive with a preselected equipment size. Tell us where comfort falls short and what changes are planned for the property. That helps make the assessment relevant to the finished space.
We can also discuss service arrangements and the maintenance information supplied with the chosen equipment. After-hours service is available; contact us to confirm availability for your request.
Schedule Your Ductless Mini Split Install Today
Make the room you avoid in summer or winter part of the installation conversation. Contact Best Heating Cooling & Air with the property address, the spaces you want to serve, and any preferences about visible indoor or outdoor equipment.
For your mini split, professional installation starts with a workable layout and a suitable equipment match. Request an assessment and written estimate so you can review the proposed arrangement before committing to the project.
Frequently Asked Questions About Mini Split Installation
How long does mini split installation take?
A straightforward single-zone project may fit into one working day once equipment and site preparations are ready. Actual mini split installation time depends on access, piping routes, electrical work, and how many indoor units are involved.
Concealed connections or work across several rooms may require a longer visit or coordination with other trades. Ask for the expected on-site schedule and confirm whether any preparatory electrical or finishing work falls outside it.
What Are the Disadvantages of a Mini Split System?
For homeowners asking, “What are the disadvantages of a mini split system?” the main tradeoffs are equipment visibility, installation expense, and the need to plan each served area carefully. Several indoor units also mean several filters and drain arrangements to maintain.
A wall unit does not distribute air reliably through closed doors, and standard mini-splits generally do not replace a dedicated ventilation system. Multi-zone operating restrictions can matter as well. Discuss these limits before deciding that one outdoor unit will resolve every comfort issue in the house.
What Is the Average Ductless Mini Split Noise Level?
There is no useful single average that describes every model and operating setting. The ductless mini split noise level depends on indoor fan speed, compressor operation, equipment placement, and the way vibration transfers into the building.
Compare published sound ratings at equivalent operating conditions and distinguish indoor from outdoor measurements. For a bedroom or office, mention sound sensitivity before placement is finalized. Low-speed catalog figures should not be treated as a promise that the system will always sound the same.
Can You Do a Mini Split Installation in Cold Weather?
Mini split installation in cold weather can be possible when the equipment instructions and site conditions allow the required work and startup checks. Snow, ice, limited access, and manufacturer-specified testing procedures can affect the plan.
A model’s ability to heat at a low outdoor temperature does not establish the conditions under which every installation procedure can be completed. Ask how the installer will handle winter commissioning and whether any checks require a return visit under suitable conditions.
Professional Ductless Mini Split Installation Areas We Serve
Testimonials
Reviews About us on Google My Business

Best HVAC Company in Colorado

Professional Workers

License & Insured
List of service offered by Best Heating Cooling & Air
Best Heating Cooling & Air licensed, insured, NATE certified. As a Trade Partner we are able to provide for our customers rebate program for new installations.